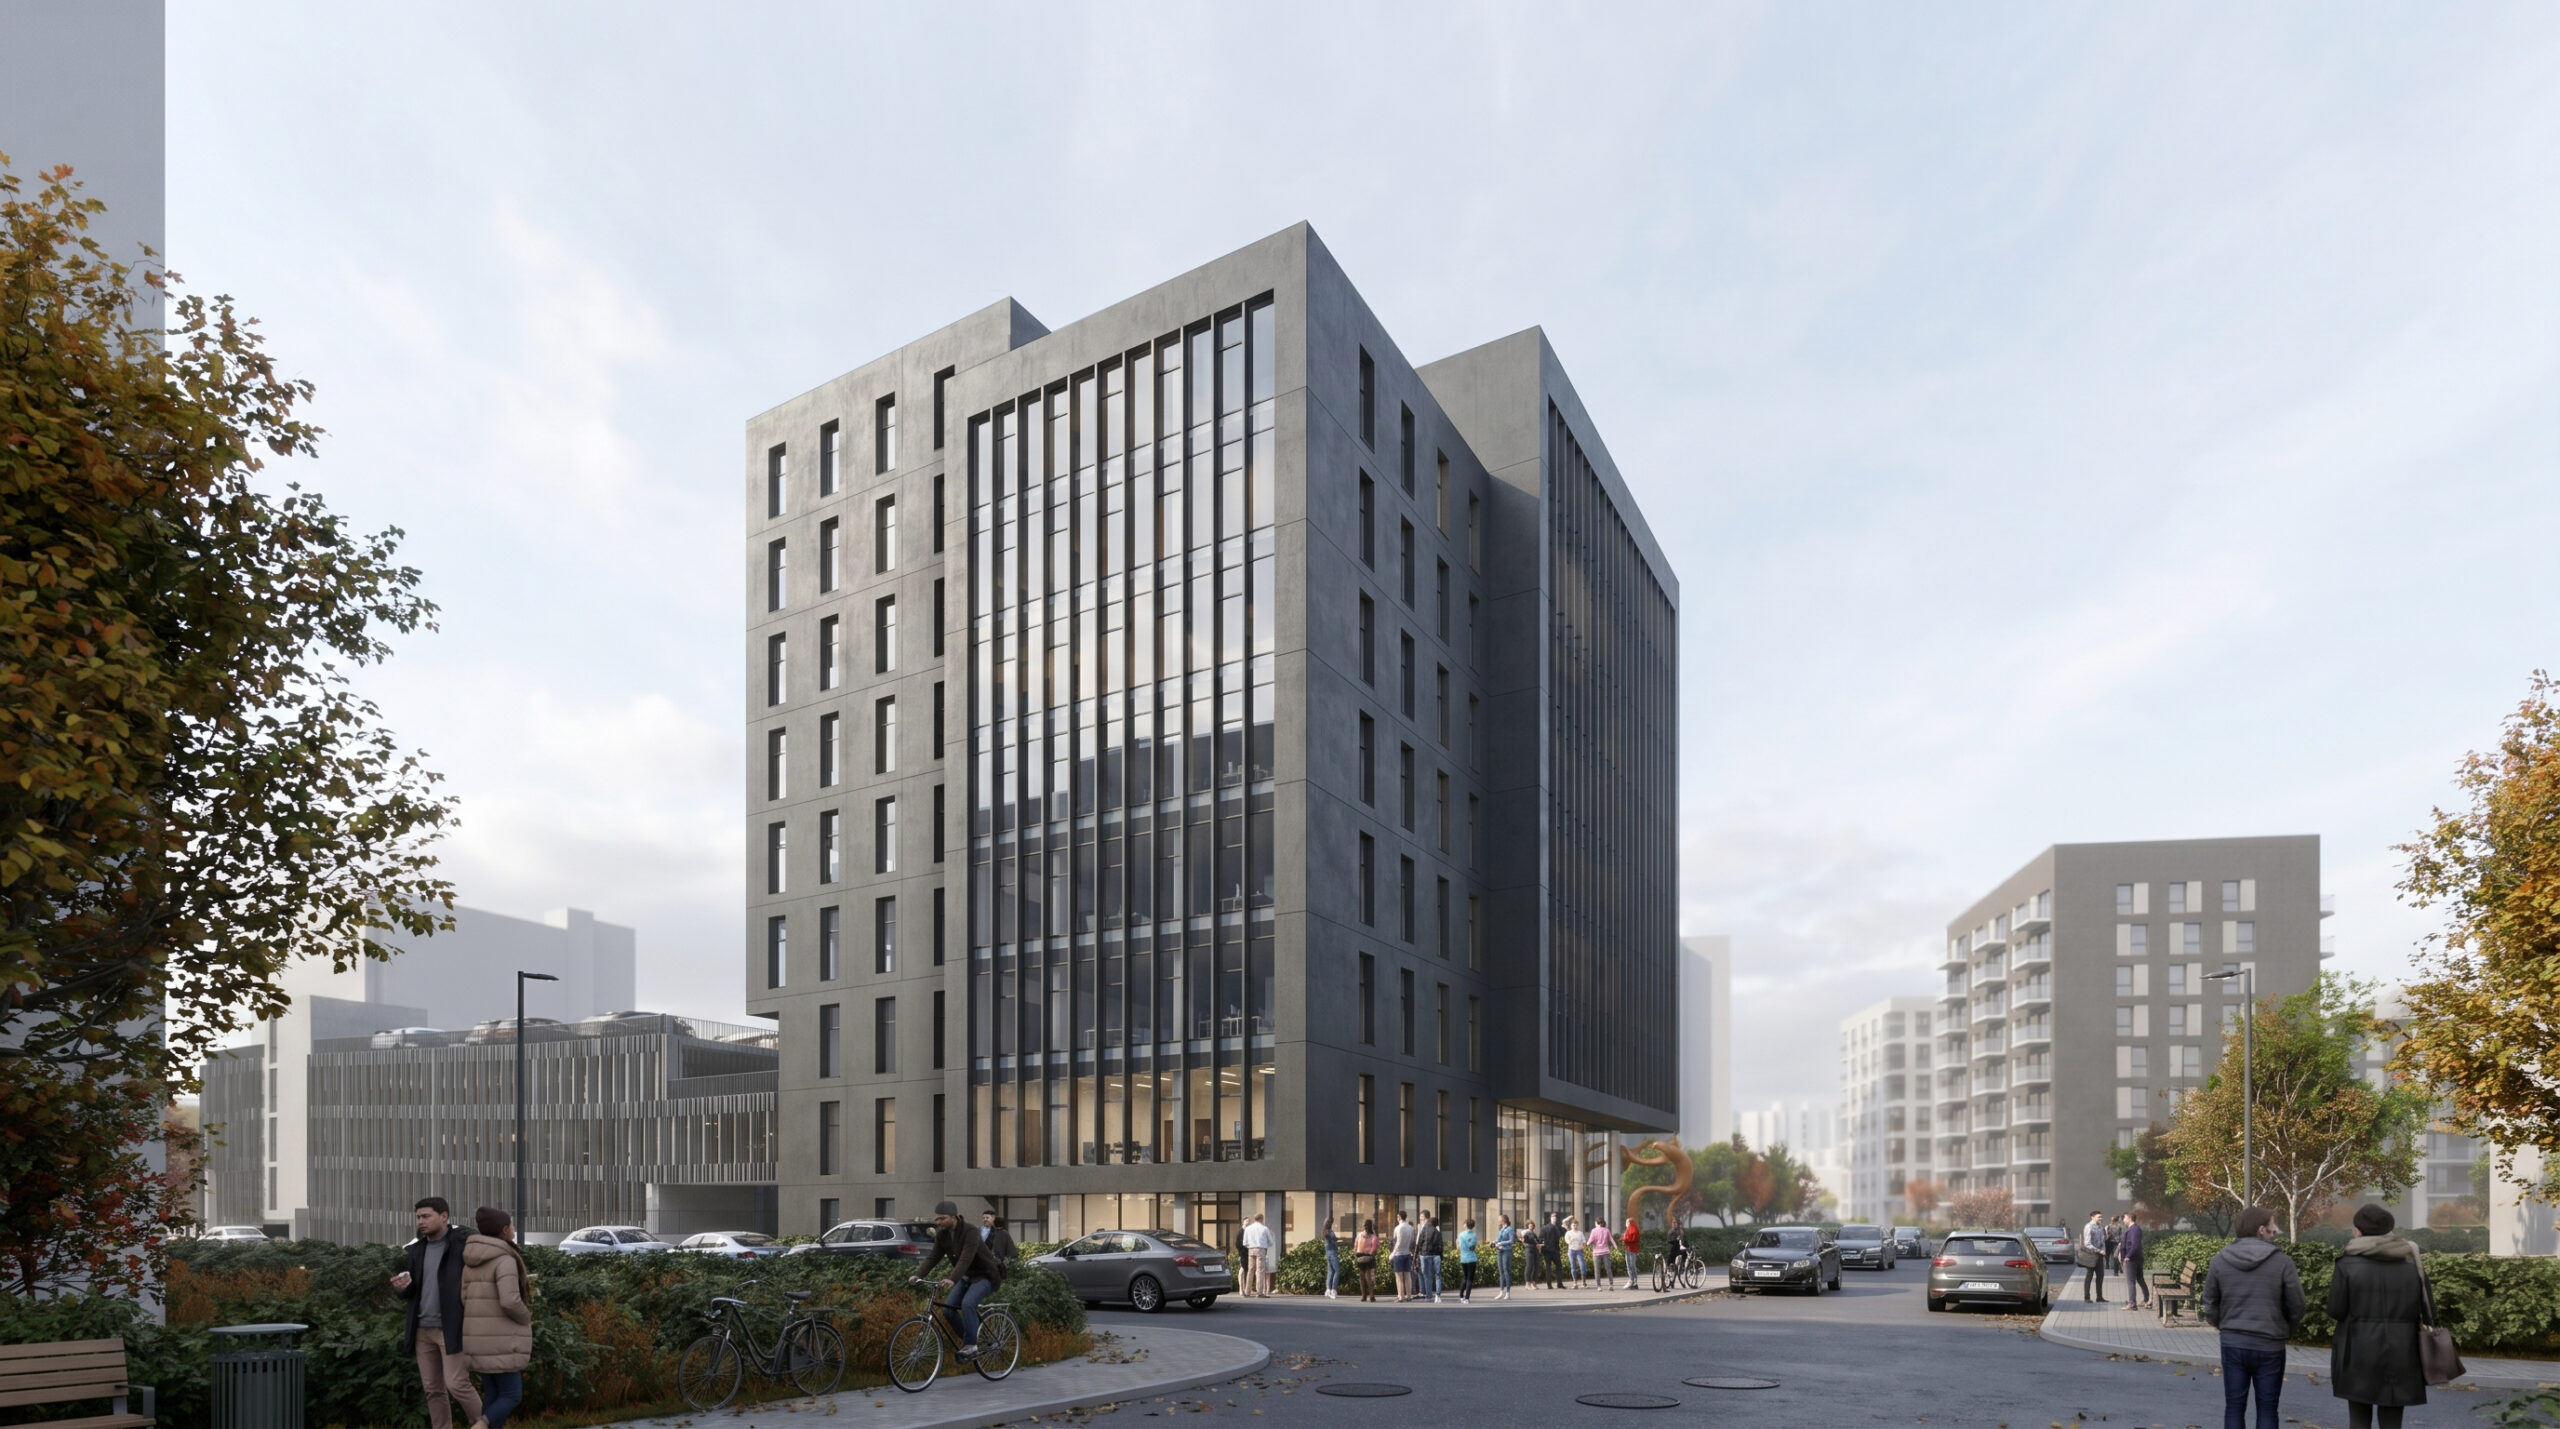
UNITY SPACE

6th floor
The floor plan visualisation provided is for guidance only and may be subject to change in line with updates from the Contractor and the tenant’s requirements.
| Upper | Area (m²) | Employment | Status | ||
|---|---|---|---|---|---|
| 1 Ground floor | 549 m² 0 m² available |
0%
|
Reserved | VIEW → | |
| 2 2nd floor | 518 m² 518 m² available |
100%
|
To let | VIEW → | |
| 3 3rd floor | 619 m² 619 m² available |
100%
|
To let | VIEW → | |
| 4 4th floor | 675 m² 675 m² available |
100%
|
To let | VIEW → | |
| 5 5th floor | 675 m² 675 m² available |
100%
|
To let | VIEW → | |
| 6 6th floor | 675 m² 675 m² available |
100%
|
To let | VIEW → | |
| 7 7th floor | 675 m² 0 m² available |
0%
|
Rented out | VIEW → | |
| 8 8th floor | 675 m² 0 m² available |
0%
|
Rented out | VIEW → | |
| 9 9th floor | 516 m² 0 m² available |
0%
|
Rented out | VIEW → |
Rent UNITY SPACE
Giedrė Navickienė
Šarūnas Navickas